
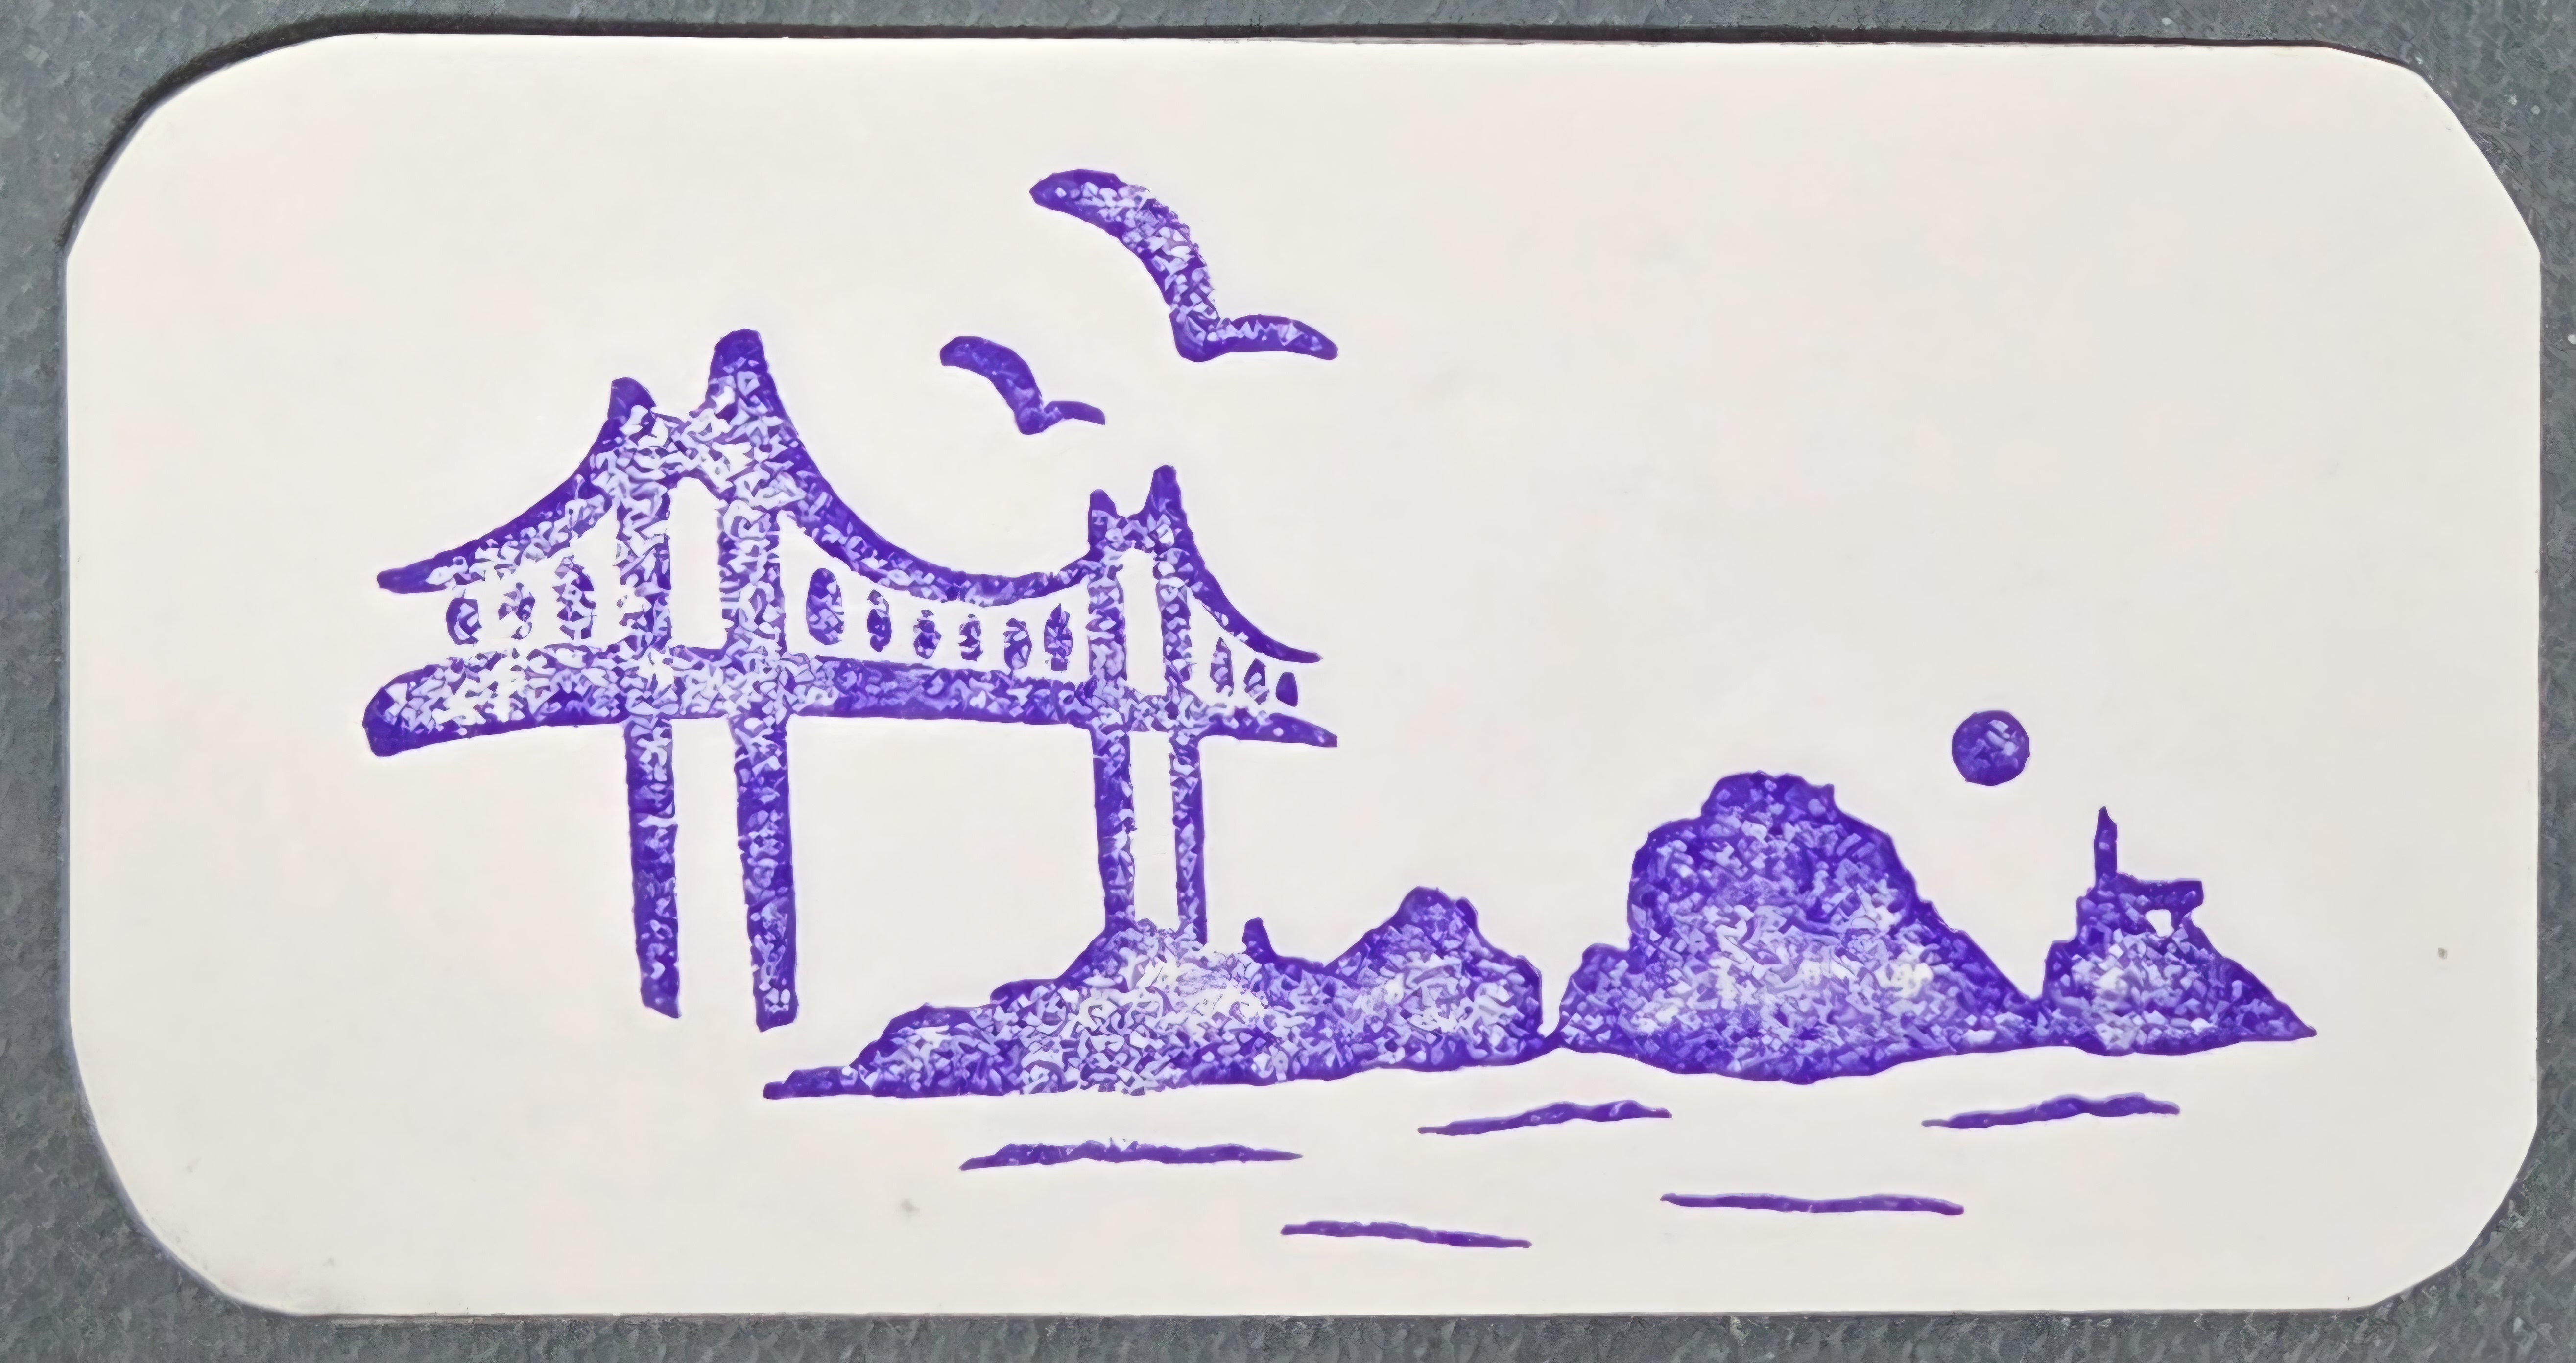

동방오현의 한 사람으로 추앙받는 이언적을 배향한 옥산서원은 선조5년(1572)에 창건되었다. 이언적이 사망하고 20년이 지나서이다. 이처럼 늦게 서원이 발원된 것은 당시의 복잡한 정쟁이 회재의 영남학파에게 불리했기 때문이다.
창건당시 경주부윤 이었던 이제민(李齊閔)은 안강 고을의 선비들과 더불어 선생의 뜻을 기리고자 독락당(獨樂堂) 아래에 사당을 세웠으며, 사액을 요청하여 선조7년(1574)에 `옥산` 이라는 편액과 서책을 하사받았다. 최초 사액은 이산해(李山海)의 글씨였으나 헌종 4년(1838)에 구인당 화재를 입어 다시 사액을 받으니 현전하는 것은 추사 김정희의 글씨이다.
사원 창건을 주도한 이제민은 직접 터를 잡고 공사비용과 소요자재를 충당하는 등 서원 창건에 적극 나섰다. 또한 경주부에 소속된 부곡(部曲) 가운데 중요한 몇몇을 서원에 소속시키고 가까운 정혜사와 도덕사 두 사찰을 서원에 예속 시켜 영구적인 운영기반을 마련해 주었다. 말하자면 옥산서원은 지방관청의 경제적 특혜를 입은 것이다. 부곡은 일종이 수공업 장인들이 모인 소규모 공업단지라고 할수 있는데 서원에 소속된 부곡에서는 도자기, 철물 등 서원에서 소용되는 물품을 현물로 바쳐야 함은 물론 시장 판매 수입의 일정 비율을 납부하는 의무를 졌다. 18세기 중반 옥산서원 소속 장인들이 무려 226명에 달했다는 것을 보면 서원 살림살이의 규모를 짐작할 수 있다. 또한 18세기 초에 서원에 속한 노비가 190명이나 되고 영일 장기에는 서원 소속의 배가 세척이나 있어서 해산물 소금 식료품들을 실어 날랐다 한다.
옥산서원의 건물은 창건당시 총 40여칸 이었는데 현재의 전사청, 문집판각, 장서각, 고사 등은 후대에 증축된 것으로 보이지만 나머지 중요 건물들은 창건 때의 것이다. 지금의 서원주차장에서 다가서는 길은 원래의 출입구가 아니다. 조선시대에는 이언적의 생활공간 이었던 독락당에서 자옥산 자락의 하마비를 지나 세심대를 바라보며 외나무 다리를 건너야 했다.
전면으로 강학처를 두고 후면에 사당을 배치한 전형적인 서원 건축구조 이다. 서원의 공간구성은 대문인 역락문을 지나 무변루가 중심이 되는 진입부, 강당을 중심으로 이루어진 강학부, 사당이 중심이 되는 제향부 및 부속사 등 4개 영역으로 구분된다.
옥산서원을 구성하는 건물들은 정문에서 차례로 문, 누, 강당, 사당 등이 일직선을 이루는 중심축 선상의 마당을 중심으로 각각 고유의 영역을 구성하며 공간의 사이를 만든다. 그 중에서도 무변루, 구인당, 체인묘 일대의 외부공간은 전체 배치의 구심점이 되어 개별적인 영역을 형성하고 있다.
역락문亦樂門 : 옥산서원의 대문이자 서향의 정문이다. 독락당의 ㅁ자 안채 바깥벽의 방 이름도 역락재亦樂齋다. 한석봉의 글씨로 쓰여진 역락재는 <논어> 학이學而편에 나오는 `불역낙호不亦樂乎`의 뜻을 취한 것으로 학문의 즐거움을 아는 사람만 출입하라는 뜻을 담았다.
역락문은 외삼문이지만 돌계단은 신이 다니는 중앙과 사람이 출입하는 오른쪽으로만 나 있다. 서원의 대문이 통상 오른쪽으로 들어가서 왼쪽으로 나오는 東入西出인데 비해 옥산서원은 오른쪽으로 들어가 오른쪽으로 나오게東入東出 되어 있다. 이는 기본적인 구조는 공유하되 서원마다 세부적인 규정을 다르게 적용했기 때문이다.
무변루無邊樓 : 역락문을 들어서면 발 앞에 도랑이 있다. 작은 도랑은 자계천에서 끌고온 물줄기로 정화의 의미가 있다. 무변루는 끝이 없는 누각이라는 의미로 원래는 납청루納圊樓라 이름 붙였으나 선조때 영의정을 지낸 소재 노수신이 스승의 유허에 맞지 않다고 하여 무변루로 고쳤다고 한다. 역락문에서 무변루를 바라보면 2층의 7칸 건물이지만, 안쪽 마당에서 바라보면 민구재敏求齋와 암수재闇修齋에 가려 다리가 짧은 5칸 건물로 보인다. 가운데 5칸의 몸체에다 양 끝 한 칸식의 누마루를 부가한 형식이며 가운데 5칸은 마당 쪽으로 개방하고 양 끝 누마루는 외부를 향해 개방했다. 1층 어간(御間)은 대문을 달고, 양측은 2층 온돌방의 구들과 아궁이로 이루어져 있다. 2층의 중앙에는 정면 3칸, 측면 2칸의 대청을 두고, 이 양측에 정면 1칸, 측면 2칸의 온돌방을 하나씩 두었다. 그러므로 중앙 3칸을 대청으로 양 옆을 방으로 막은 형태다. 다시 방 바깥쪽으로 작은 누마루를 한 칸씩 달아서 외부로 향하게 했다. 마당에서 보면 양 옆의 온돌방 뒷 벽면이 보이고 가운데 3칸이 대청마루로 열린 공간이 된다. 외부에서는 7칸, 내부에서는 5칸으로 인식되는 건물이다.
구인당求仁堂 : 구인당은 정면 5칸 측면 2칸의 팔작지붕형식으로 강당 전면에 걸린 `옥산서원玉山書院` 편액은 추사(秋史) 김정희(金正喜, 1786~1856)가 제주도로 유배되기 직전인 54세때의 글씨다. `무변루`와 `구인당`의 편액은 석봉(石峯) 한호(韓濩, 1543~1605)의 글씨이다. 구인당의 `구인(求仁)`은 성현의 학문은 다만 `인(仁)`을 `구(求)`하는 데 있다는 회재 성리학의 핵심을 나타내는 말로, 회재의 저서 <구인록求仁錄>에서 취한 것이다.
추사가 쓴 현판뒤에 또다른 현판이 하나 더 붙어 있다. 사액이 내려질 때 선조의 명으로 아계 이산해가 쓴 글이다.
처마는 홑처마이고 중앙이 우물마루로 된 대청과 좌우는 온돌방으로 구성되어 있다.가운데 3칸은 대청마루를 깔아 마당쪽으로 틔우고 좌 우 한 칸씩은 마당을 향해 창이 없는 벽을 세웠다. 마당을 감싸기 위해 벽에 창을 내지 않았다. 대청마루 양측 온돌방 머리에 가각 걸린 양진재兩進齋와 해립재偕立齋는 마음을 집중하여 한마음으로 인仁을 구하라는 뜻이다.
구인당 마루에 앉아 시선을 자계천으로 던지면 자옥산 봉우리가 무변루 지붕에 걸린다. 이는 봉황의 둥지에 안긴 선비들의 정신이 날아가야 할 관념적인 목적지가 자옥산 봉우리 임을 말한다. 자옥산 봉우리는 이언적 선생의 학문세계를 상징하는 사산의 하나로 이상세계를 의미한다. 옥산서원을 인위적으로 폐쇄하여 봉황의 둥지로 만든 뜻이 바로 여기 있다.
아궁이가 특이한 것은 취사기능 없이 난방만 위해 불을 때므로 부뚜막을 만들지 않고 불길이 그대로 구들로 들어가게 만들었다. 이를 함실아궁 이라고 한다. 현재의 구인당은 헌종 5년(1839)에 화재로 사라졌다가 다시 지어진 건물이다.
암수재闇修齊, 민구재敏求齊 : 중앙 구인당에서 무변루쪽으로 바라보면 우측에 기숙사인 암수재가 있는데 3년 이상의 선배 유생들이 공부하며 거처하는 곳이며 좌측에는 신입 유생들이 수학하며 거처하는 민구재가 서로 마주 보고 있다. 강당의 마당에는 팔각기중 위에 연화문을 세긴 돌을 올려놓는 정료대(庭燎臺)가 있다. 본래 정해사터에 있던 석등의 일부로 알려졌는데 서원의 조명을 밝히려고 횃불 등을 올려놓았다.
사당 담장 밖 왼쪽에 회재 신도비가 있는 비각이 있다. 비각 안의 신도비는 1577년에 세웠는데 이수에 새겨진 두 마리의 용에 누른빛과 푸른빛의 단청이 뚜렷하게 남아 있다. 석조물에 단청을 올렸던 사실을 확인 할수 있는 실증적인 예인데 원래는 회재의 무덤 앞에 있었던 것을 옮겨온 것이다. 비각 안의 신도비는 퇴계와 8년에 걸쳐 사단칠정논쟁을 벌였던 고봉 기대승이 지은 글을 이산해가 쓴 것이다.
옥산서원의 규율은 까다로운 것으로 유명하다. 옥산서원의 `원규院規` 는 총 16조로 깐깐하기 그지없다. 특히 3조에 규정된 유생들의 행동 규범은 숨 막힌다. 떠들어도, 기웃거려도, 다른 생각을 해도 안 된다. 이곳에서 공부했던 유생들은 매시간 긴장과 절제 속에서 지내야 했다.사실 이런 규범적인 건축물 안에서 떠들거나 기웃거린다는 시도조차 어려웠을 것이다. 바로 그 점이 인정되어 한국에서 가장 유명한 서원 중 하나가 된 것일지 모른다.
체인묘體仁廟 : 옥산서원의 사당 이름은 체인묘, 어질고 착한 일을 실천에 옮긴다는 뜻이다. 배치상으로 제일 안쪽 높은 곳에 위치하지만 구인당에 가려져 있다. <주자가례>의 원칙에 따르면 사당은 강당 동쪽에 위치해야 하지만 체인묘는 구인당 바로 뒤에 자리한다. 6단의 계단 위에 내삼문인 체인문이 있다. 역락문과 다른 점은 신도인 중앙 문을 제외한 좌우측 문에 계단을 설치했다는 것이다. 내삼문 왼쪽에는 이언적 선생의 비각碑閣을 세우고 오른쪽에는 경각經閣을 세워 그의 사상을 높이 받들었다.
경각經閣 : 옥산서원의 경각은 경주 유림들의 도서관으로 이언적 선생의 서자인 이전인이 1554년에 건립하여 선생이 사용했던 서적과 유품, 내사본, 퇴계 수필 및 각종 전적(출납관리)를 보관했다. 건물 앞에 걸린 `서원서책불출원문` 이란 현판에서 알수 있듯 서원의 책은 서원 밖으로 내지 않는 것이 원규였다. 정조는 서책을 보존하고자 하는 원규를 가상히 여겨 윤음綸音을 내리기도 했다. 이를 철저하게 지킨 덕분에 경각에 보관하던 <삼국사기三國史記>가 보존되어 국보로 지정될 수 있었다.(2018년 2월 보물로에서 국보로 지정)
옥산서원에서 향사를 지낼 때에는 향사 때 축문을 읽는 사람인 대축大祝이 체인묘 문을 열어둔 채 내삼문 밖에서 축문을 작성한다. 삼헌관은 알자(빈객을 주인에게 안내하는 사람)와 찬인(향사때 홀기를 맡아보는 사람)의 인도 아래 서쪽을 향해 앉아 이를 지켜본다.
옥산서원에서는 향사를 모시기 전에 야하夜下를 먹는 독특한 풍습이 내려온다. 밤에 내린다는 것을 뜻하는 야하는 제사를 올리기 전에 허기지지 말라고 제공하는 미음 간식이다. 이는 시장기가 심할 때 입에서 나는 냄새를 제거하기 위함이다.
옥산서원은 건축 공간이 아니라 사상으로 무장한 학문의 장치이다. 역락문으로 들어서면 좁은 마당 앞으로 무변루의 벽이 덮칠 듯이 막아서고, 무변루 1층의 어두운 삼문으로 들어서면 허리 높이의 마당을 사방의 건물들이 빈틈없이 에워싼다. 처마들이 서로 깍지를 끼듯 틈을 막고서 마당의 숨통을 조인다.
터질 듯 고조되는 답답함은 구인당의 대청마루에 올라서는 순간 서쪽 하늘로 시선이 열리며 거짓말처럼 해소된다. 자옥산의 봉우리가 서쪽 하늘 아래 고개를 세우고 연처럼 흔들린다. 이 절정의 순간을 위해 모든 건물이 막고 또 막아선 것이다. 옥산서원은 끊임없는 성찰 끝에 어느 순간 깨달음에 도달해 학문의 세계가 펼쳐친다는 것을 공간적으로 보여준다. 사당이 강당의 동쪽으로 비켜나 있지 않고 곧바로 뒤에 앉아 있는 것은 이언적 선생이 제자들의 등 뒤에서 함께 자옥산을 바라보게 하기 위함이다.
Oksan Seowon, which enshrines Yi Eonjeok—revered as one of the Five Worthies of the East—was founded in the 5th year of King Seonjo’s reign (1572), twenty years after Yi Eonjeok’s death. The delayed establishment of the seowon was largely due to the complex political factionalism of the time, which was unfavorable to Hoejae’s Yeongnam scholarly lineage.
At the time of its foundation, Yi Jaemin, the governor of Gyeongju, joined with Confucian scholars of Angang to honor the teacher’s legacy by building a shrine below Doknakdang. He petitioned for royal recognition, and in the 7th year of King Seonjo’s reign (1574), the court bestowed the plaque “Oksan” along with books. The first royal plaque was written by Yi Sanhae, but after a fire destroyed Guindang in the 4th year of King Heonjong’s reign (1838), a new plaque was granted. The plaque that survives today bears the calligraphy of Chusa Kim Jeong-hui.
Yi Jaemin, who led the establishment of the shrine, personally selected the site and actively supported construction by providing funds and materials. He also secured a permanent economic foundation for the seowon by assigning several important bugok (special administrative districts) under the jurisdiction of the Gyeongju magistracy to the seowon, and by placing the nearby Buddhist temples Jeonghyesa and Doduksa under its authority. In effect, Oksan Seowon benefited from significant economic privileges granted by the local government.
The bugok were small industrial communities composed largely of artisans. Those affiliated with the seowon were obligated not only to supply goods such as ceramics and metalware in kind, but also to remit a fixed portion of their market income. By the mid-18th century, as many as 226 artisans belonged to the seowon, suggesting the considerable scale of its finances. In the early 18th century, the seowon also owned 190 slaves, and it maintained three ships in Yeongil and Janggi, which transported seafood, salt, and provisions.
At the time of its founding, Oksan Seowon comprised approximately forty bays of buildings. Structures such as the Administrative Office (Jeonsacheong), Woodblock Printing Hall, Archive, and Shrine Quarters appear to have been later additions, while the remaining major buildings date back to the original construction. The present approach from the parking area does not follow the original entrance route. During the Joseon period, visitors would begin at Doknakdang, Yi Eonjeok’s former residence, pass the dismounting stele on the slopes of Mount Jaoksan, gaze upon Sesimdae Terrace, and cross a narrow wooden bridge.
The seowon follows the typical Confucian academy layout, with lecture halls at the front and the shrine at the rear. Spatially, it is divided into four zones: the entrance area centered on Mubyeonru beyond Yeongnakmun Gate; the academic area centered on the lecture hall; the ritual area centered on the shrine; and auxiliary spaces.
The buildings are aligned along a central axis extending from the main gate through the pavilion, lecture hall, and shrine, forming distinct spatial zones around a series of courtyards. Among these, the area around Mubyeonru, Guindang, and Cheinmyo forms the symbolic core of the entire complex.
Yeongnakmun Gate (亦樂門)
Yeongnakmun is the main gate of Oksan Seowon, facing west. The outer wall of the main residence at Doknakdang also bears the name Yeongnakjae. Written in the calligraphy of Han Seokbong, the name derives from the Analects phrase “Is this not a joy?” and signifies that only those who understand the joy of learning may enter.
Although Yeongnakmun is an outer gate, the stone steps are provided only on the right side for human passage and at the center for the spirits. While most seowon follow the principle of “enter from the east and exit to the west,” Oksan Seowon uniquely follows “enter east, exit east,” reflecting variations in detailed regulations among academies.
Mubyeonru Pavilion (無邊樓)
Just inside the gate flows a narrow stream drawn from Jagyecheon, symbolizing purification. Mubyeonru, meaning “the pavilion without boundaries,” was originally named Napcheongnu, but was renamed by Noh Susin, Chief State Councillor under King Seonjo, who felt the original name was inappropriate for his teacher’s legacy.
Seen from Yeongnakmun, Mubyeonru appears as a two-story, seven-bay structure, but from the inner courtyard it appears as a five-bay building, partially obscured by Min-gujae and Amsujae. Structurally, it consists of a central five-bay body with one-bay open pavilions attached at each end. The ground floor contains the main gate at the center, flanked by ondol heating structures. On the upper floor, a three-bay wooden hall occupies the center, with heated rooms on either side and small open platforms extending outward. Thus, the building is perceived as seven bays externally and five bays internally.
Guindang Hall (求仁堂)
Guindang is a five-bay-by-two-bay lecture hall with a hip-and-gable roof. The plaque reading “Oksan Seowon,” hanging on its façade, was written by Chusa Kim Jeong-hui at the age of 54, shortly before his exile to Jeju. The plaques of both Mubyeonru and Guindang were written by Han Seokbong.
The name Guin (“Seeking Benevolence”) reflects the core of Hoejae’s Neo-Confucian philosophy: that the essence of learning lies in seeking ren (benevolence). It is taken from Yi Eonjeok’s work Guinrok (Record of Seeking Benevolence). Behind Chusa’s plaque is another, written by Yi Sanhae at King Seonjo’s command.
The hall features a central wooden-floored space open to the courtyard, flanked by ondol rooms whose walls face the courtyard without windows, enclosing the space. The attached study rooms, Yangjinjae and Haeripjae, symbolize concentrated and unified pursuit of benevolence.
From the wooden floor of Guindang, Mount Jaoksan appears framed above the roofline of Mubyeonru. This visual alignment symbolizes the ideal realm of learning toward which the scholars aspire. The deliberate enclosure of the complex creates the image of a phoenix’s nest—an intentional spatial metaphor.
The fireplaces are designed solely for heating, without cooking facilities, using a direct flue system known as hamsil agungi. The current Guindang was rebuilt after being destroyed by fire in 1839.
Amsujae 闇修齊 and Min-gujae 敏求齊
Facing Mubyeonru from Guindang, Amsujae on the right served as dormitory quarters for senior students of over three years, while Min-gujae on the left housed novice students. In the courtyard stands a stone fire stand (Jeongnyodae), originally part of a stone lantern from Jeonghyesa Temple, used to hold torches for nighttime illumination.
Outside the shrine wall stands the pavilion housing Yi Eonjeok’s memorial stele, erected in 1577. The stele inscription was composed by Gobong Gi Daeseung—who famously debated the Four-Seven theory with Toegye—and written by Yi Sanhae. Traces of original polychrome painting remain on the carved stone dragons, providing rare evidence of painted stone monuments.
Oksan Seowon was known for its exceptionally strict regulations. Its Wongyu (academy rules) consist of sixteen articles, with the third prescribing particularly severe standards of conduct: no idle talk, no wandering glances, no stray thoughts. Life here demanded constant discipline and restraint, qualities that likely contributed to its enduring reputation as one of Korea’s most renowned Confucian academies.
Cheinmyo Shrine (體仁廟)
The shrine is named Cheinmyo, meaning “to embody benevolence in practice.” Though located at the highest point, it is visually concealed behind Guindang. Contrary to Zhu Xi’s Family Rituals, which prescribe placing the shrine east of the lecture hall, Cheinmyo stands directly behind it. The inner gate, Cheinmun, sits atop six stone steps. Unlike Yeongnakmun, steps are provided only at the side doors, not the central spirit path.
To the left stands Yi Eonjeok’s stele pavilion, and to the right the Scripture Repository (Gyeonggak), honoring his teachings.
Gyeonggak 經閣 (Scripture Repository)
Built in 1554 by Yi Jeon-in, Yi Eonjeok’s illegitimate son, Gyeonggak served as a library for Gyeongju scholars, housing Yi Eonjeok’s books, personal effects, royal editions, Toegye’s essays, and various records. The plaque reading “Books of the Seowon Must Not Leave” reflects a strict rule of preservation, praised by King Jeongjo in a royal edict. Thanks to this rule, the seowon’s copy of the Samguk Sagi survived and was designated a National Treasure in 2018.
During memorial rites, the officiant known as the Daechuk writes the ritual invocation outside the inner gate with the shrine doors open, while ritual officials observe from the west. A unique custom at Oksan Seowon involves serving a light porridge (yaha) before the rites to prevent hunger and eliminate breath odors.
Oksan Seowon is not merely an architectural complex, but an apparatus of thought. Upon entering through Yeongnakmun, one confronts the imposing wall of Mubyeonru. Passing through its dark ground-floor gate, the visitor enters a tightly enclosed courtyard where eaves interlock and space constricts. The mounting sense of tension dissolves instantly upon stepping onto the wooden floor of Guindang, as the western sky opens and Mount Jaoksan rises into view.
This moment of release is the culmination toward which all architectural compression is directed. Oksan Seowon spatially embodies the Confucian path: through sustained introspection and discipline, one arrives at sudden enlightenment and an expansive world of learning. The shrine’s position directly behind the lecture hall suggests that Yi Eonjeok stands behind his students, guiding their gaze together toward Mount Jaoksan and the ideal realm beyond.

'밥벌이Livelihood' 카테고리의 다른 글
| 양동마을Yangdong Village( 1 ) (1) | 2026.02.12 |
|---|---|
| 독락당獨樂堂 Dongnakdang (1) | 2026.02.11 |
| 옥산서원Oksan Seowon( 1 ) (1) | 2026.02.09 |
| 우리가 아는 얼굴 The face we know (0) | 2026.02.06 |
| 서원書院Seowon( 2 ) (1) | 2026.02.05 |